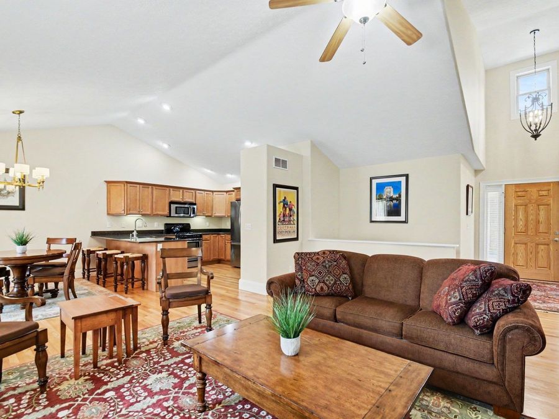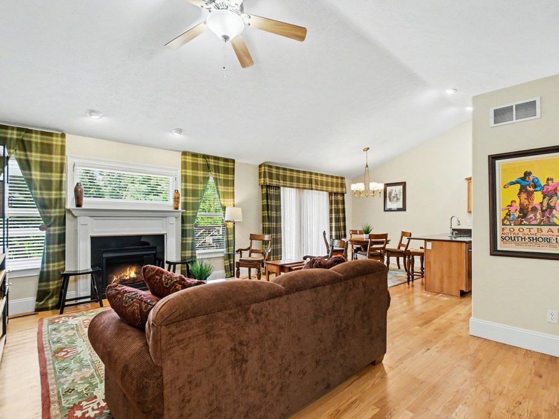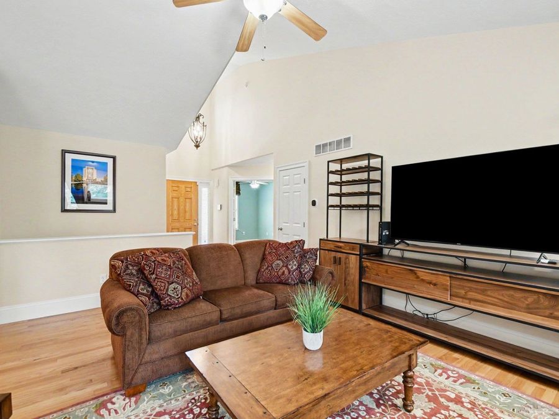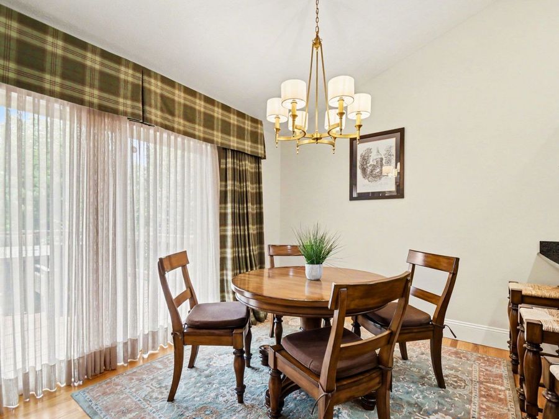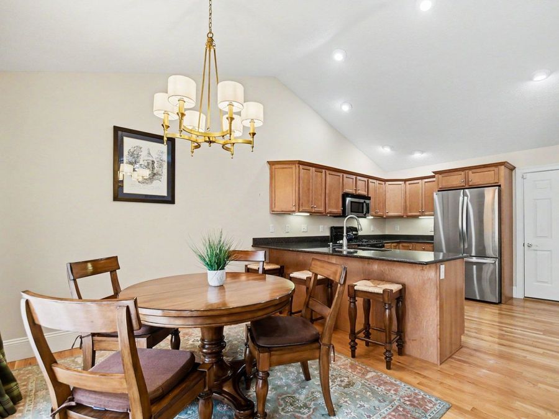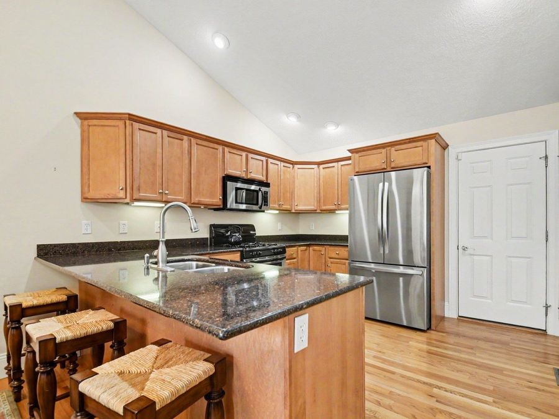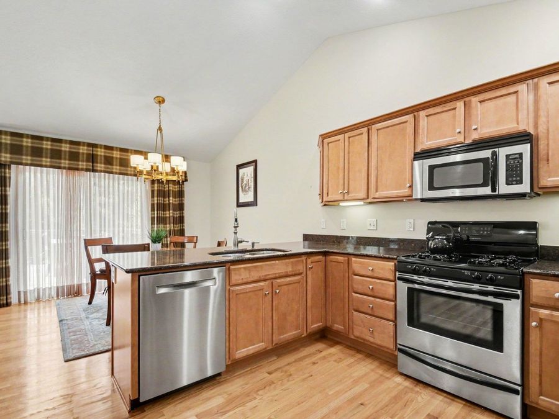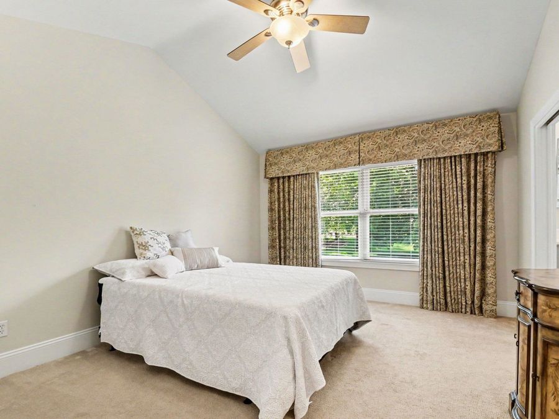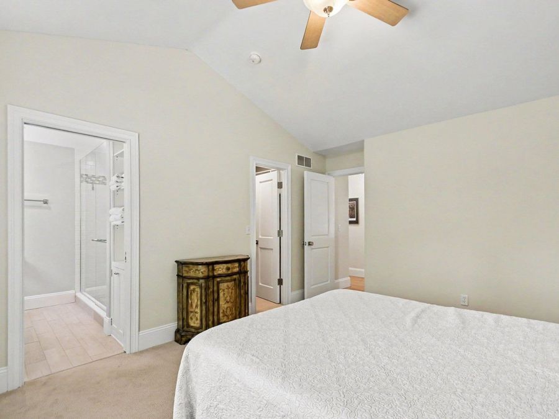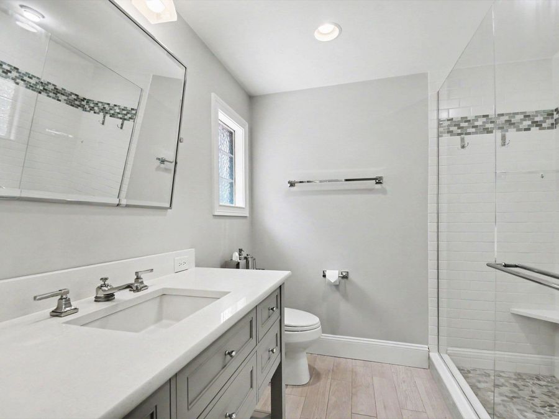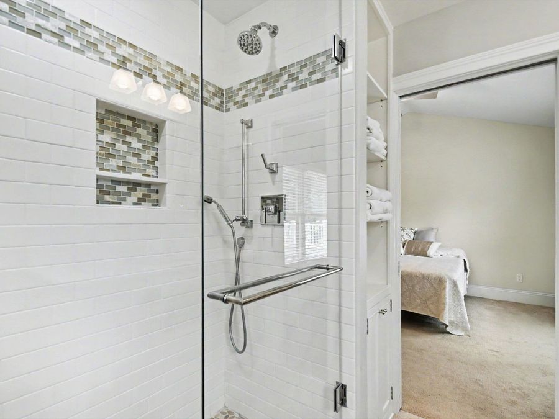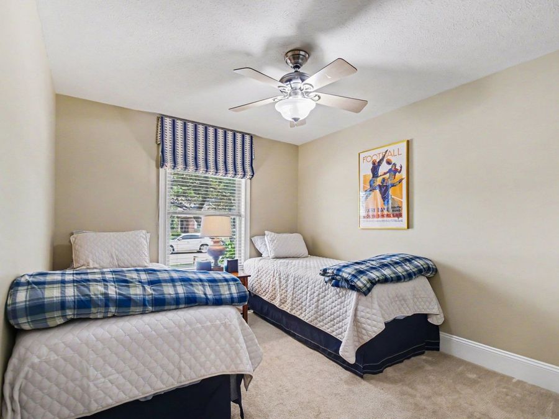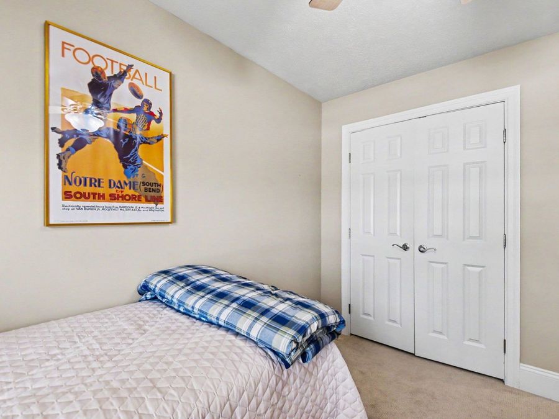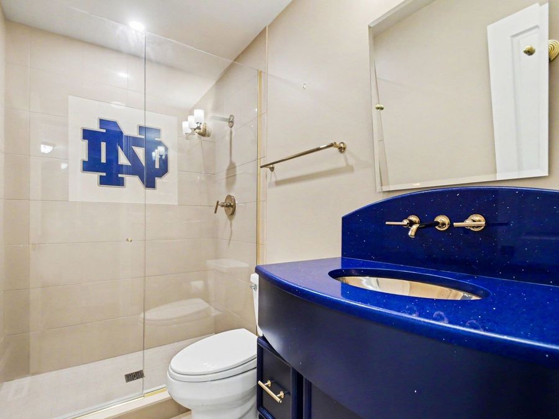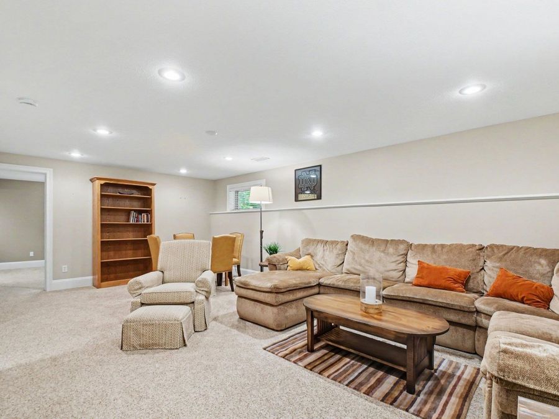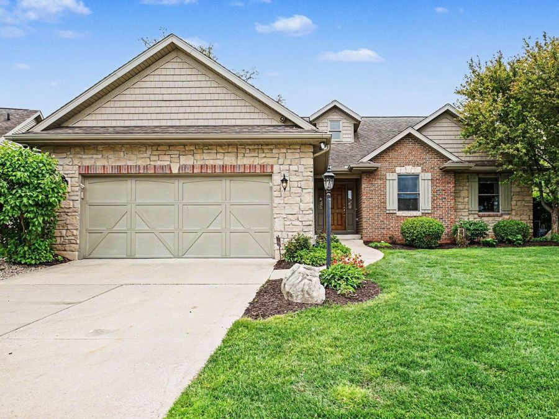
53475 Hansel Lane South Bend, IN 46637
PRICED AT $625,000
Listing Details
- $625,000
- MLS# 202628746
- Type Residential - Townhouse
- Status Active
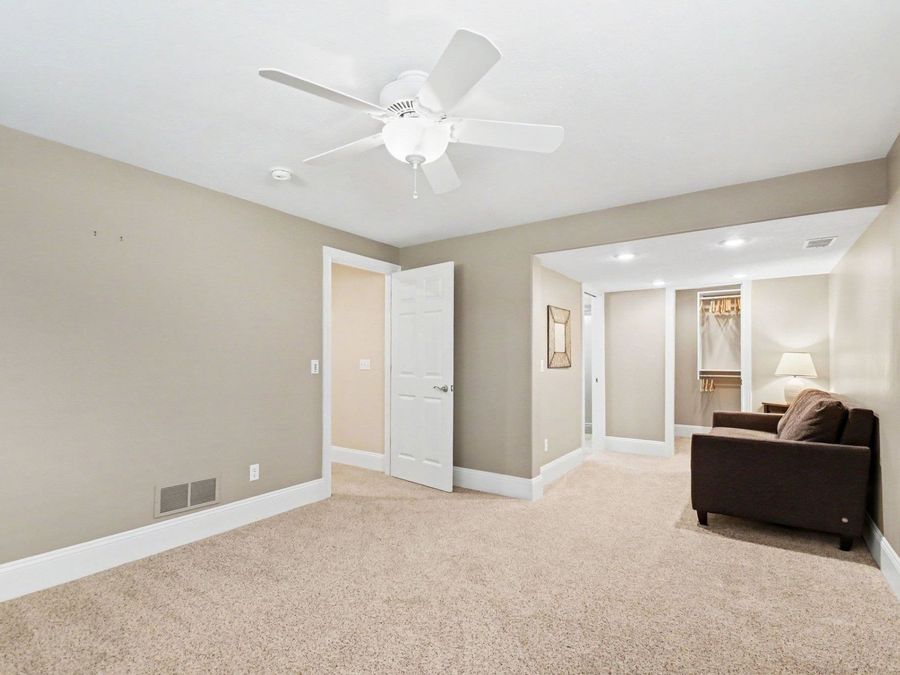
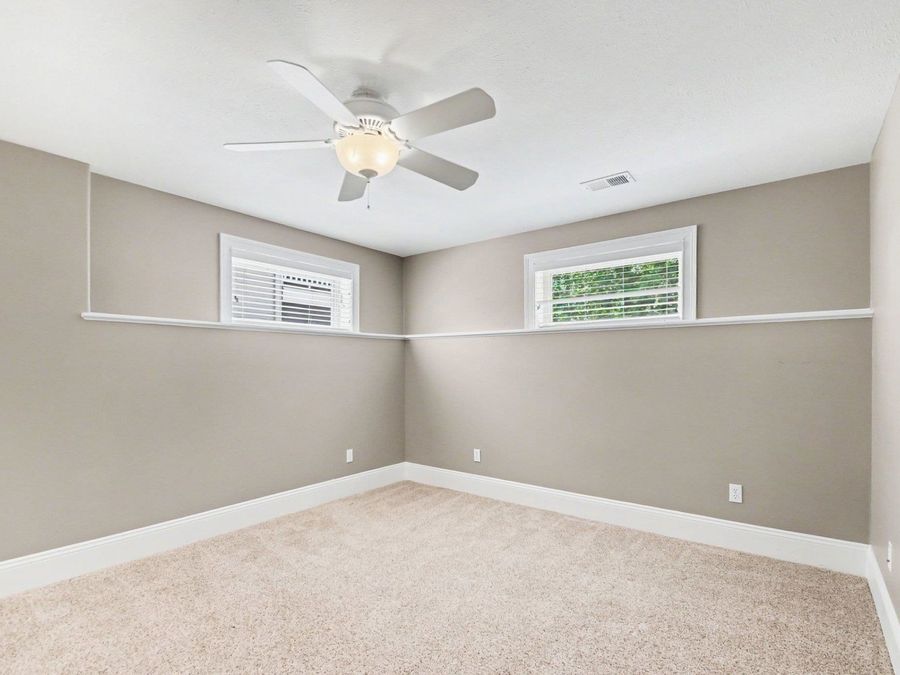
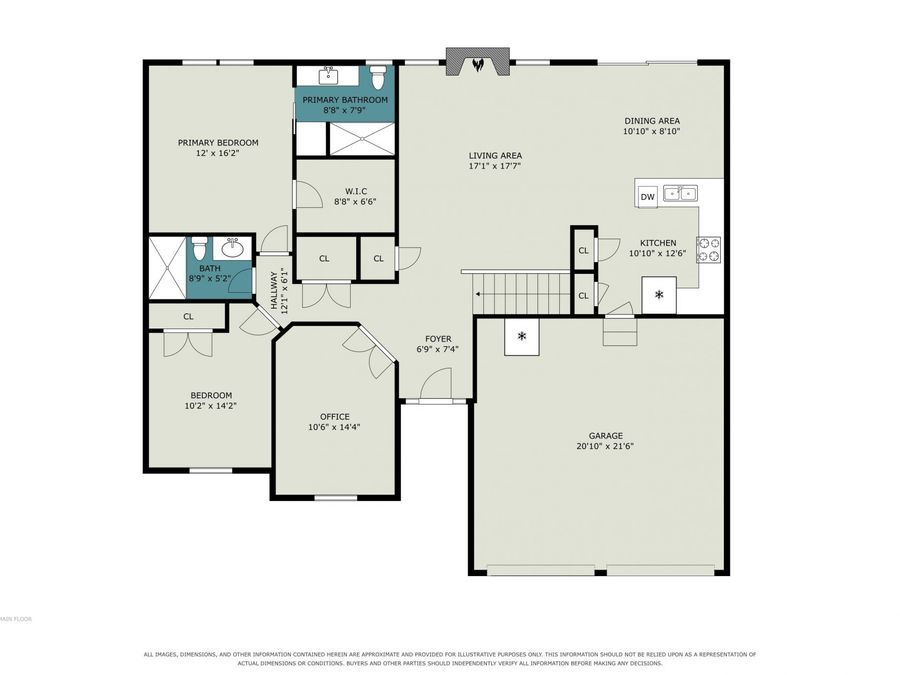
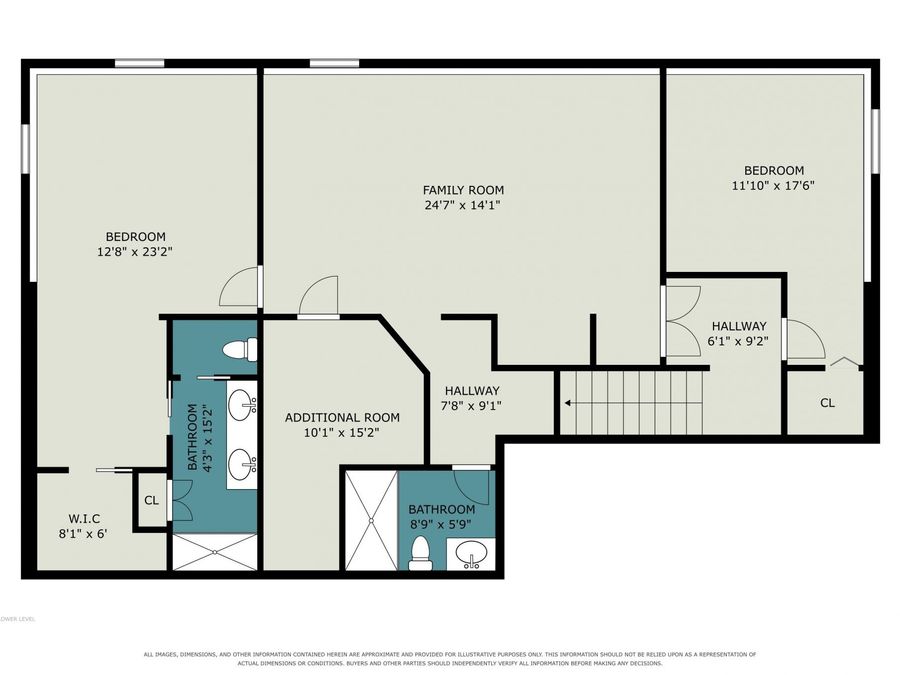
- 4 Bedrooms
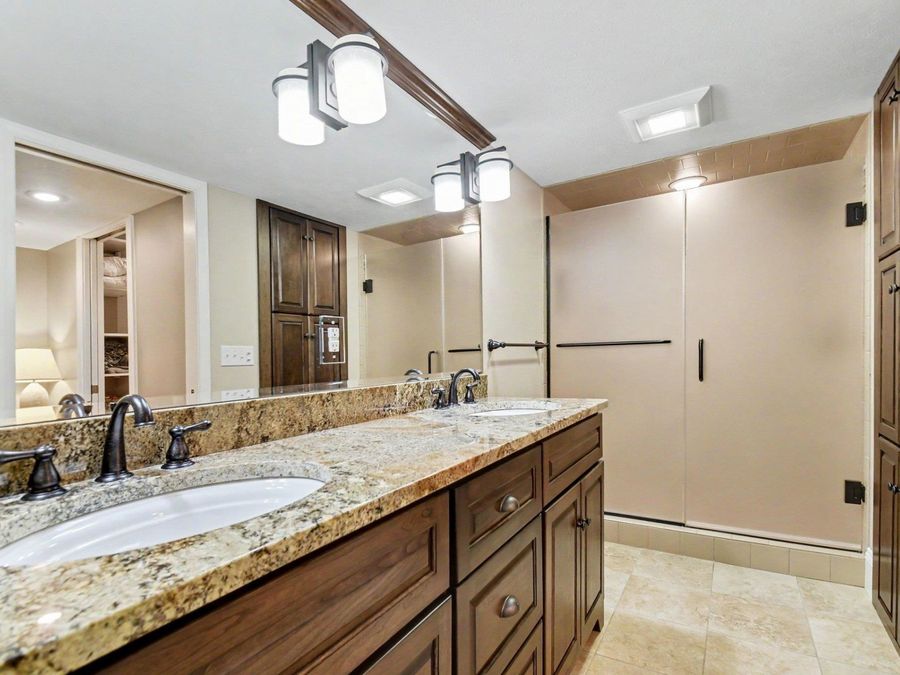
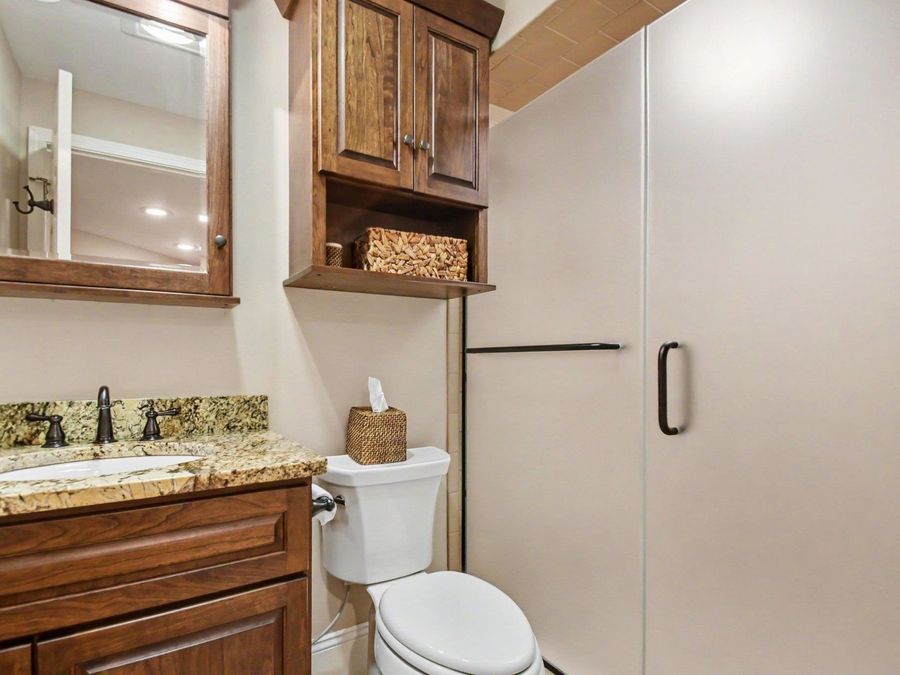
- 4 full Bathrooms
- 2,850 Square Feet
- 0.220 acres Lot Size
- 2005 Year Built
- South Bend Community School Corp. Local Schools
Description
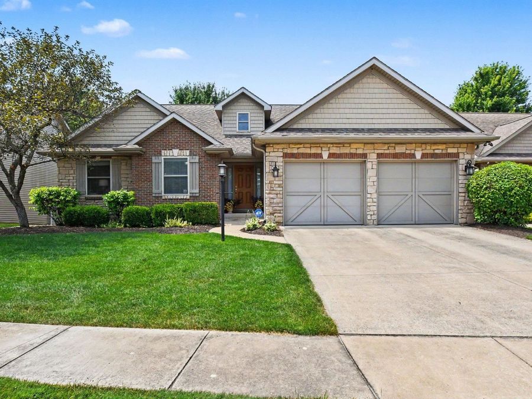
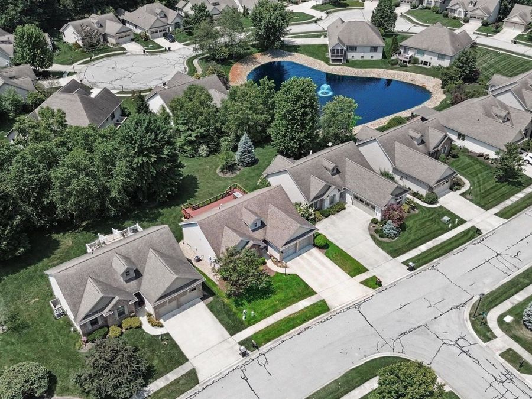
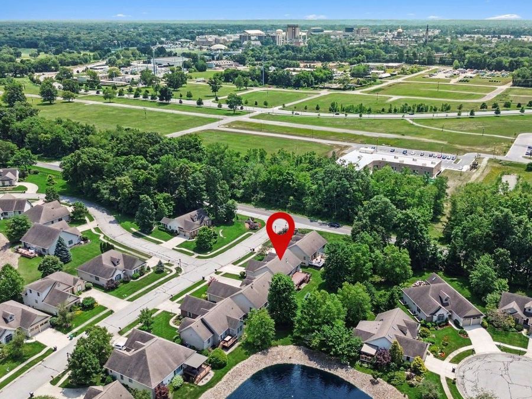
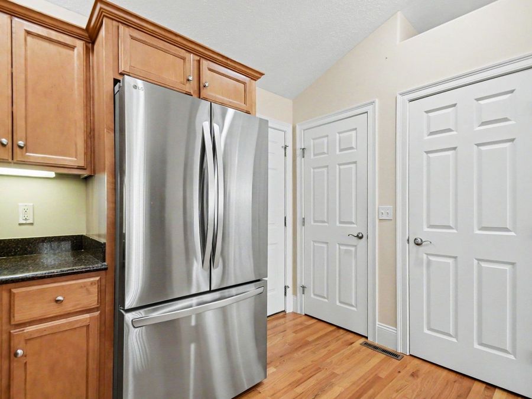
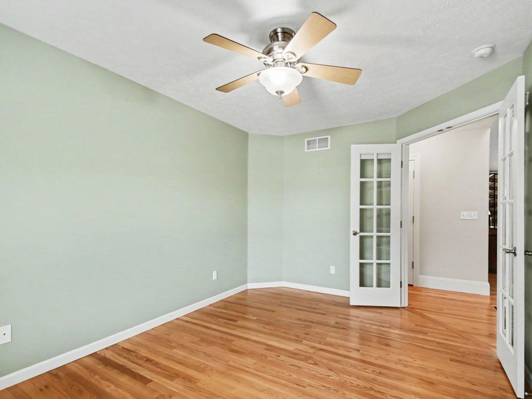
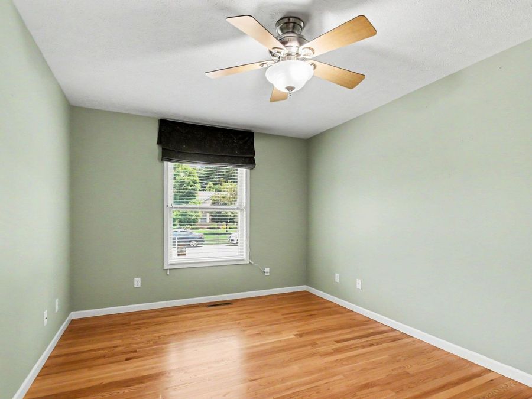
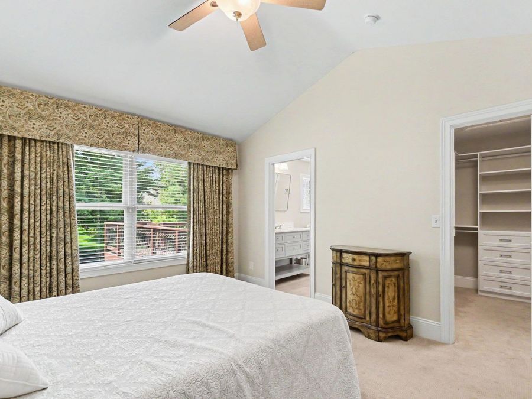
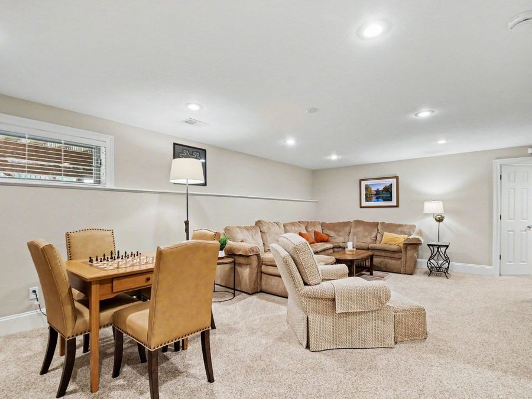
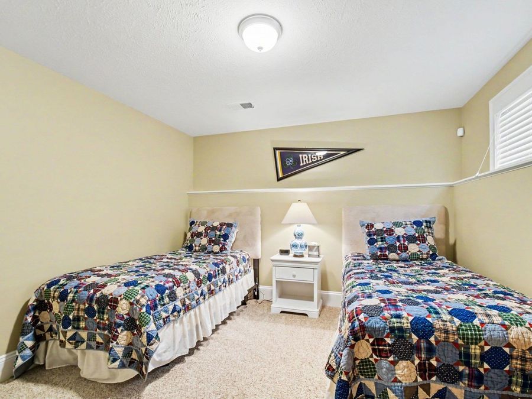
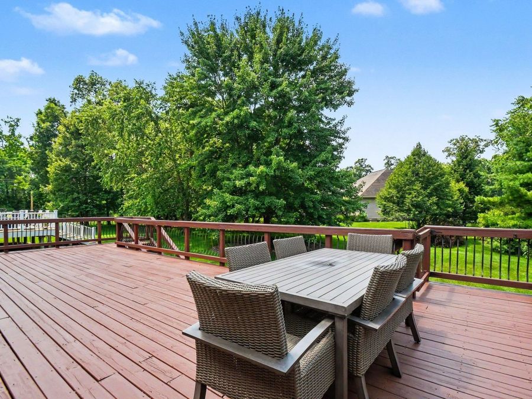
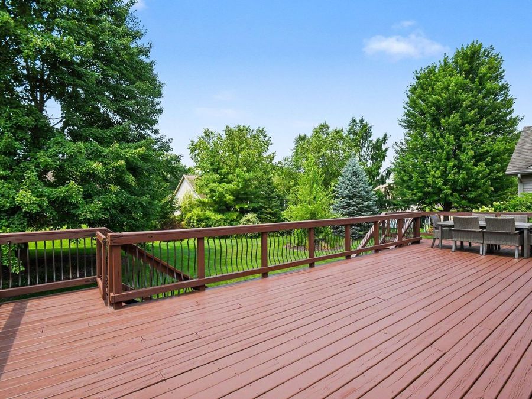
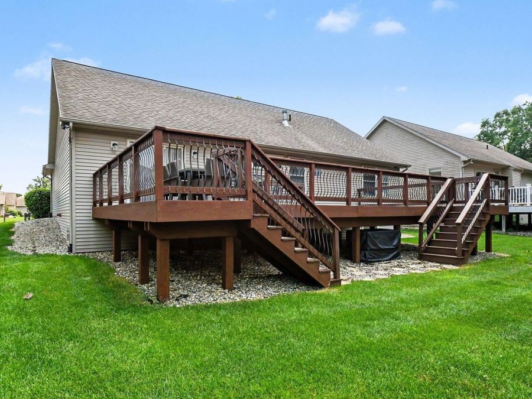
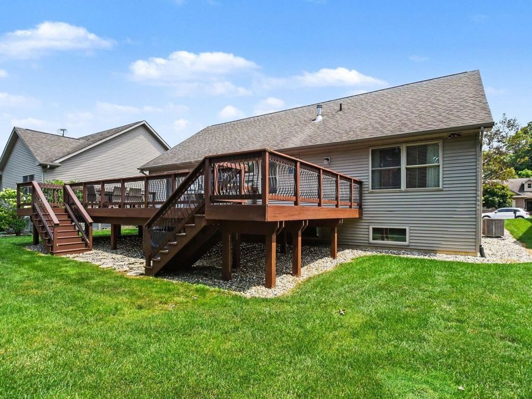
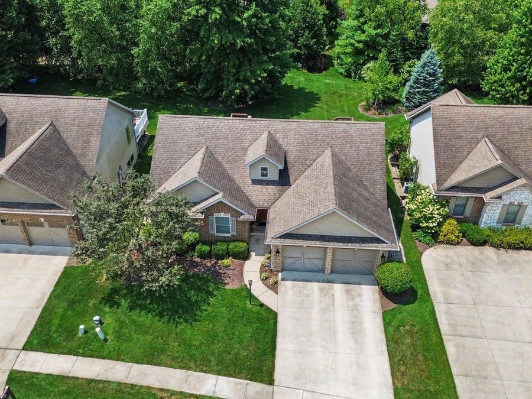
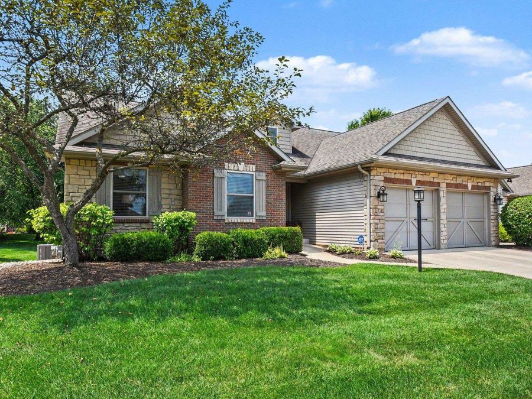
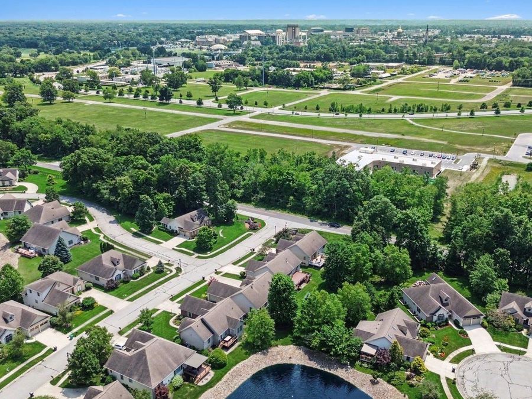
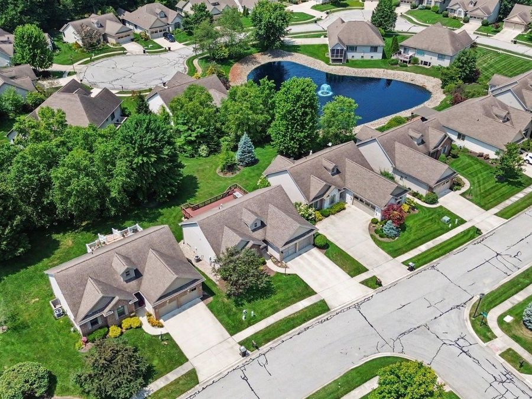
**OPEN HOUSE SATURDAY & SUNDAY 10AM-12PM**Imagine ending your day on a beautifully restored deck, surrounded by mature trees, knowing lawn care, most landscaping, snow removal, and game-day logistics are all someone else's responsibility. Welcome to The Cottages at Pendle Woods, one of the area's most sought-after villa communities just minutes from the University of Notre Dame featuring sidewalks and street lights. Low-maintenance living that means more time enjoying what matters most - whether that's cheering on the Irish, traveling without worrying about lawn care, or relaxing with neighbors in a close-knit community. On football weekends,...read more
Features
- Central Air
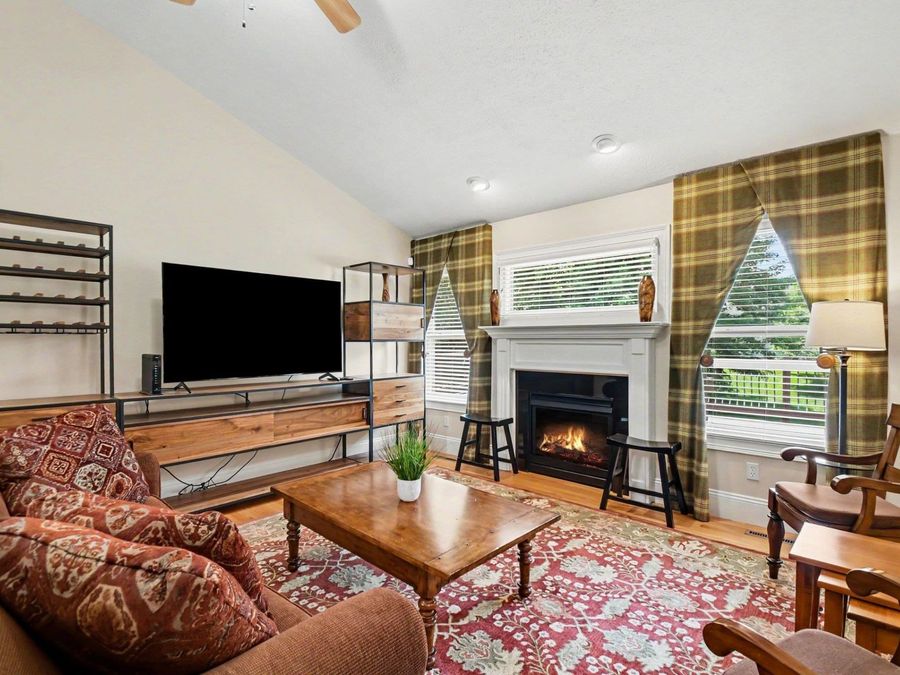
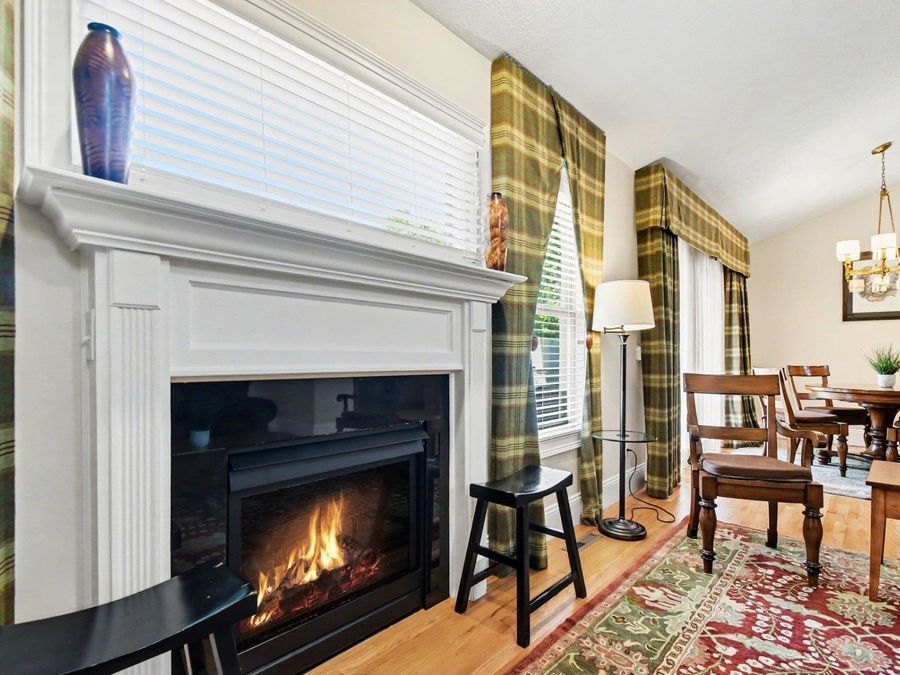
- 1 Fireplace
- Gas, Forced Air
- 1.0 Story
- $5,497 Taxes
- City
- Built in 2005
Gallery
View SlideshowContact the Listing Agent
Note: a subscription to the Do Not Call list does not apply when requesting information from our company.
Disclaimer: All information deemed reliable but not guaranteed. All properties are subject to prior sale, change or withdrawal. Neither listing broker(s) or information provider(s) shall be responsible for any typographical errors, misinformation, misprints and shall be held totally harmless. Listing(s) information is provided for consumers personal, non-commercial use and may not be used for any purpose other than to identify prospective properties consumers may be interested in purchasing. Information on this site was last updated 07/17/2026. The listing information on this page last changed on 07/17/2026. The data relating to real estate for sale on this website comes in part from the Internet Data Exchange program of Delta Media Group MLS (last updated Fri 07/17/2026 11:49:00 AM EST) or MichRic (Michigan Regional Information Center) (last updated Fri 07/17/2026 11:44:03 AM EST) or NIRA MLS (last updated Fri 07/17/2026 11:44:55 AM EST) or IRMLS (last updated Fri 07/17/2026 11:43:21 AM EST). Real estate listings held by brokerage firms other than Cressy & Everett Real Estate may be marked with the Internet Data Exchange logo and detailed information about those properties will include the name of the listing broker(s) when required by the MLS. All rights reserved. IDX information is provided exclusively for consumers’ personal, non-commercial use and may not be used for any purpose other than to identify prospective properties consumers may be interested in purchasing. Data is deemed reliable but is not guaranteed accurate by the MLS
Privacy Policy / DMCA Notice / ADA Accessibility


Disclaimer: All information deemed reliable but not guaranteed. All properties are subject to prior sale, change or withdrawal. Neither listing broker(s) or information provider(s) shall be responsible for any typographical errors, misinformation, misprints and shall be held totally harmless. Listing(s) information is provided for consumers personal, non-commercial use and may not be used for any purpose other than to identify prospective properties consumers may be interested in purchasing. Information on this site was last updated 07/17/2026. The listing information on this page last changed on 07/17/2026. The data relating to real estate for sale on this website comes in part from the Internet Data Exchange program of Delta Media Group MLS (last updated Fri 07/17/2026 11:49:00 AM EST) or MichRic (Michigan Regional Information Center) (last updated Fri 07/17/2026 11:44:03 AM EST) or NIRA MLS (last updated Fri 07/17/2026 11:44:55 AM EST) or IRMLS (last updated Fri 07/17/2026 11:43:21 AM EST). Real estate listings held by brokerage firms other than Cressy & Everett Real Estate may be marked with the Internet Data Exchange logo and detailed information about those properties will include the name of the listing broker(s) when required by the MLS. All rights reserved. IDX information is provided exclusively for consumers’ personal, non-commercial use and may not be used for any purpose other than to identify prospective properties consumers may be interested in purchasing. Data is deemed reliable but is not guaranteed accurate by the MLS
Privacy Policy / DMCA Notice / ADA Accessibility

This site is hosted, designed and copyright
© 1994 - 2026 by
Delta Media Group, Inc. -- Patent Pending --
Agency License Information: Cressy & Everett Real Estate is licensed in the states of Indiana and Michigan.